Ask anyone about a restaurant they love and they will usually start with the food. Keep them talking, though, and something else comes out.
The table they always ask for, the way the evening light falls through a window, the hum of the room on a Friday night. Without quite realising it, they are describing the design.
After years of designing restaurants across Kerala, I am convinced of one thing. A restaurant’s design is not decoration added once the business plan is done. It is part of the business plan. The room decides how people feel when they walk in, how long they stay, whether they bring their family next time, and what they tell their friends. Good food brings people in once. The whole experience, and the room is a large part of it, brings them back.
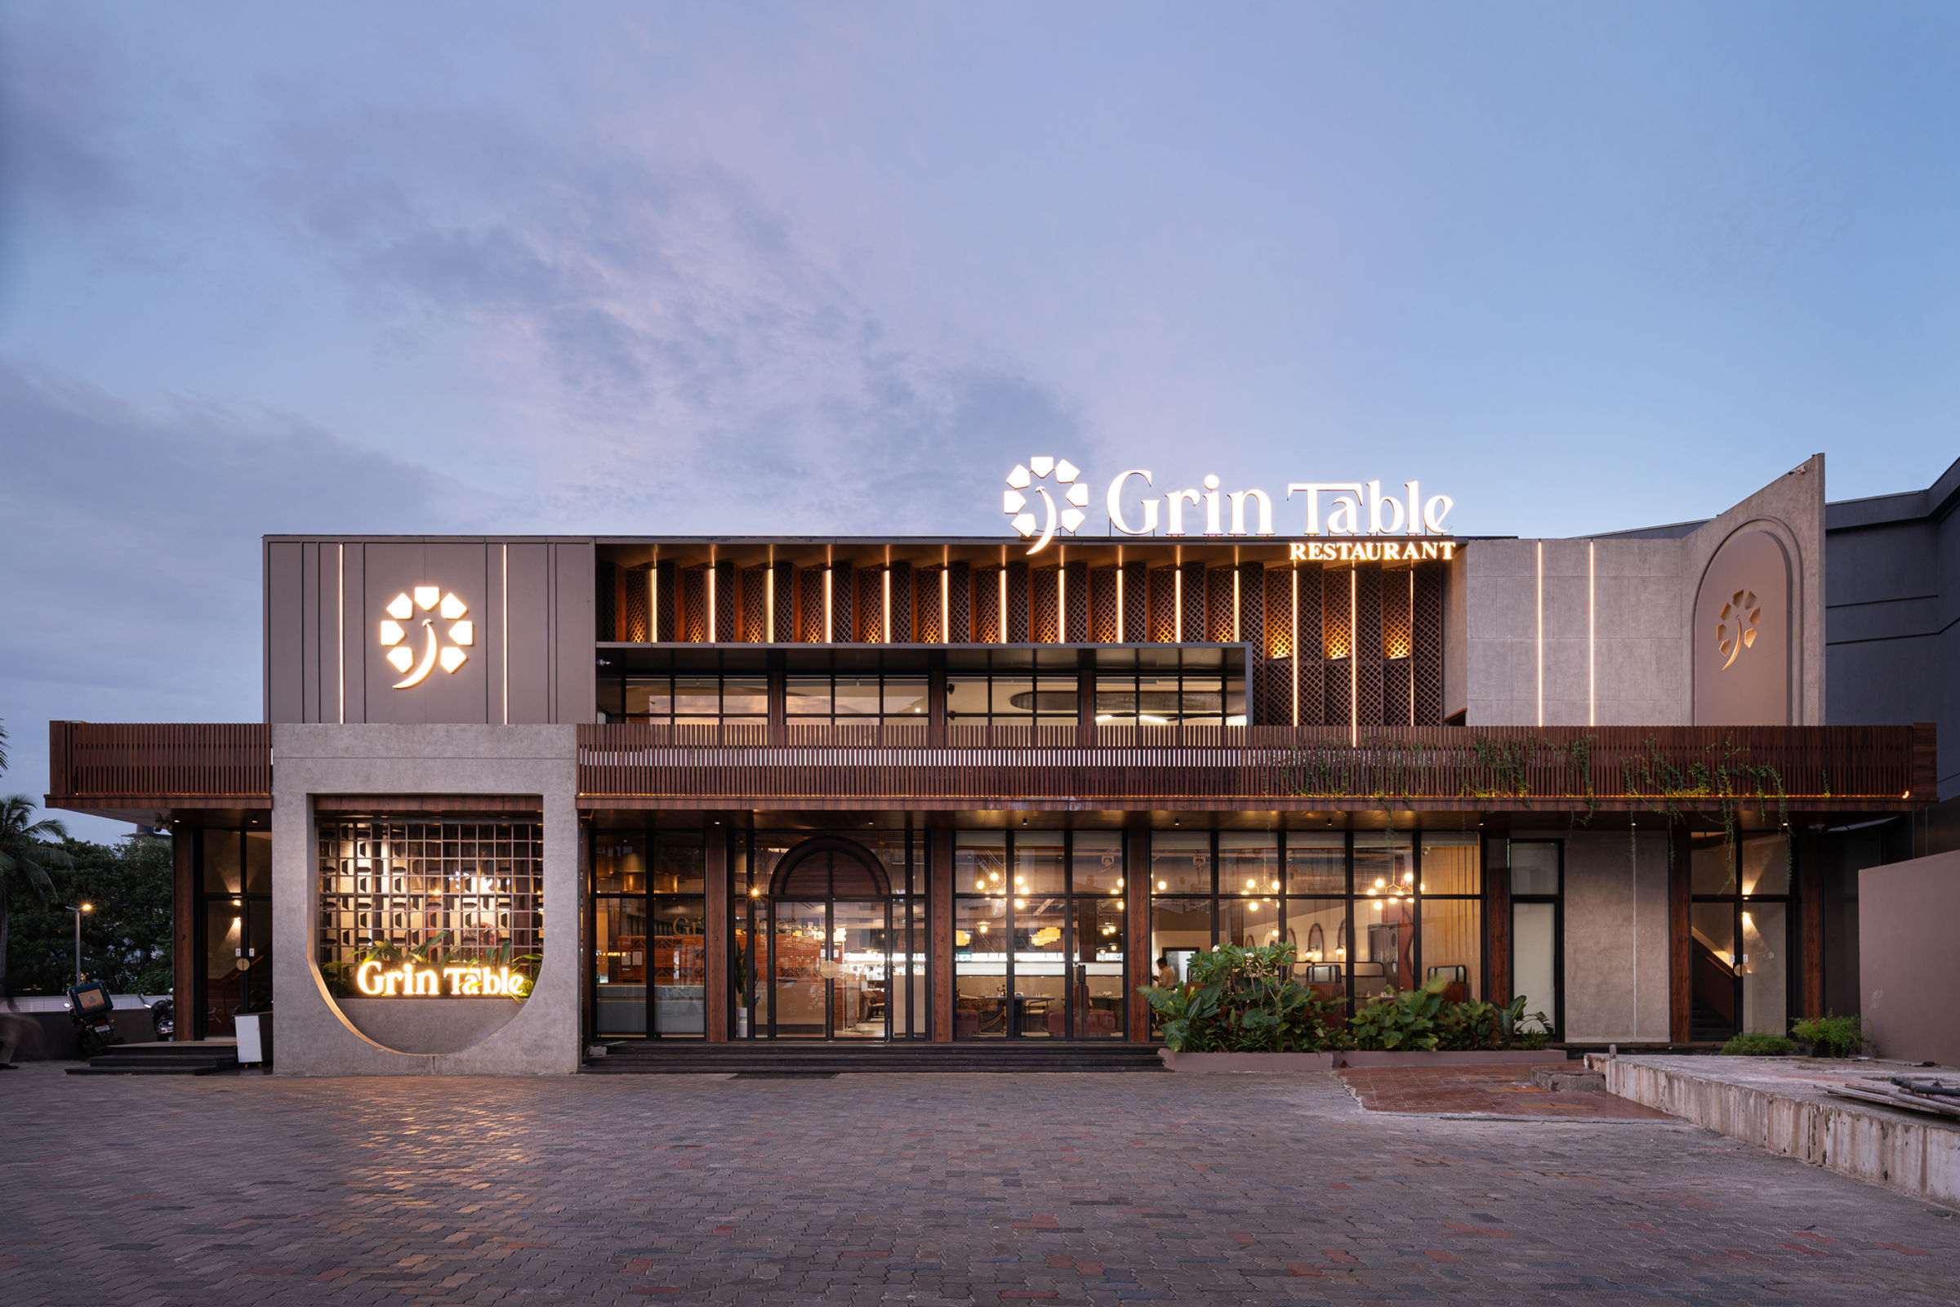
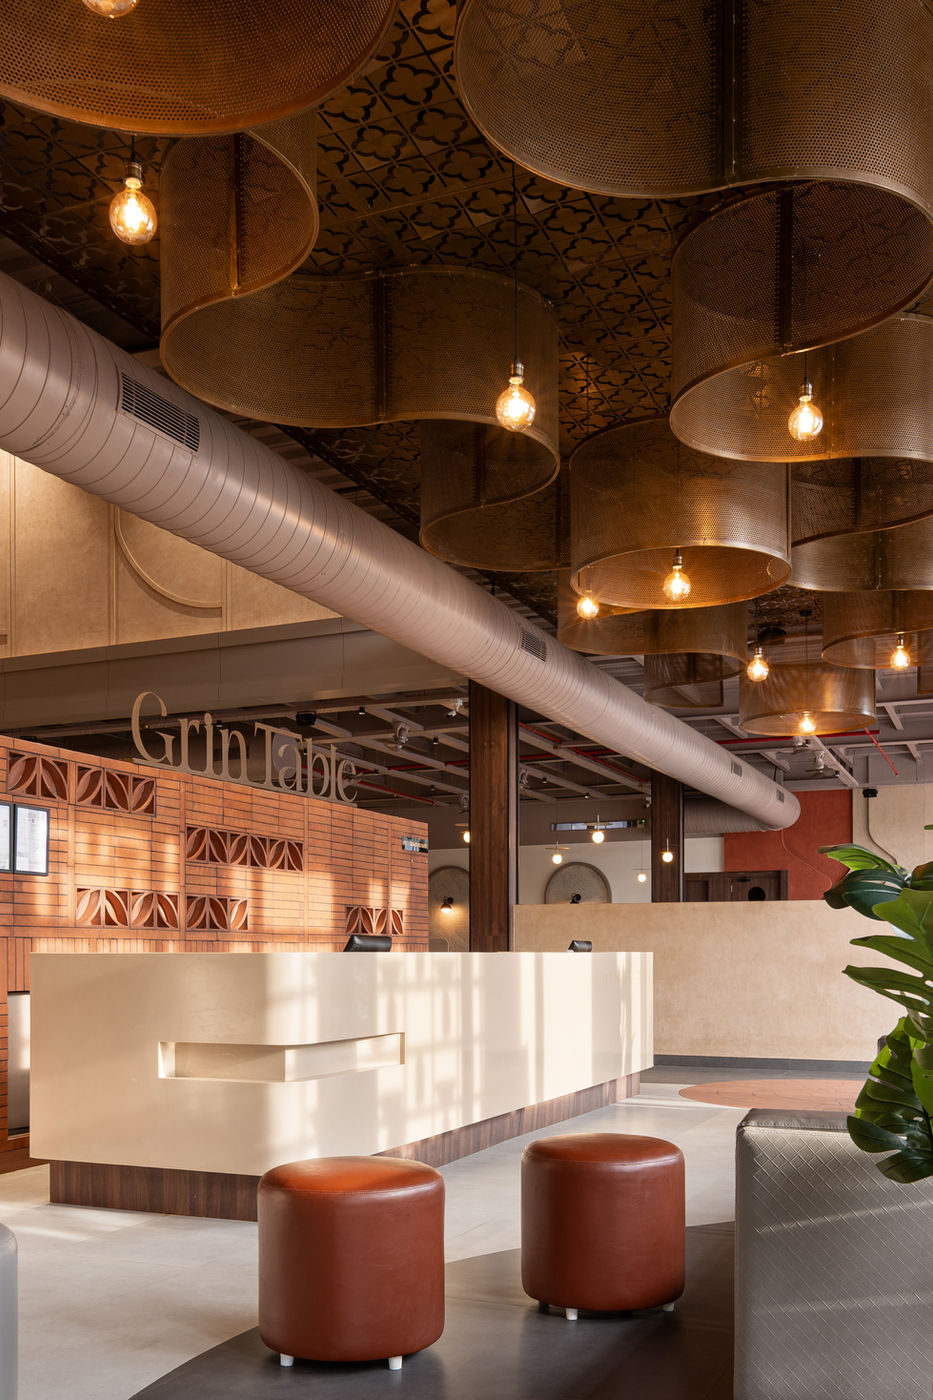
In this four-part series I want to share what we have learned designing restaurants, from small cafés to Grin Table in Perinthalmanna, a 25,000 sq ft restaurant that was shortlisted at the Vanitha Veedu Awards 2026. I’ll start with the decision I am proudest of on that project, because it shows better than anything how a single design choice can shape a restaurant’s reputation.
A kitchen with nothing to hide
When we began designing Grin Table, one question kept coming up in our meetings with the client and the head chef, Mr. Shaji: where should the kitchen sit, and how much of it should guests see?
The traditional answer in our part of the world is to tuck the kitchen away at the back, behind a swing door. It is the easy option. Nobody sees the mess of a busy service, and the dining room stays calm. But it also leaves guests guessing about the one thing they care about most when they eat out: how their food is prepared, and how clean the kitchen is.
We decided to do the opposite. Together with the client and Mr. Shaji, we made the open kitchen a central idea of the design. It was not a small serving window. It was a kitchen planned to be seen, with clear sightlines from the dining areas to the cooking line.
That decision shaped much more than the kitchen. An open kitchen has to be designed to be watched. The layout must keep the work organised and the surfaces easy to keep spotless during a full service. The lighting has to show the food and the chefs at their best. The services, ventilation and storage have to stay out of sight. Nothing in an open kitchen can be an afterthought, because everything is on display.
What the guests told us
The response surprised even us.
During the inauguration, and in the months that followed, guest after guest told us the same thing. Being able to look into the kitchen gave them confidence that cleanliness was being maintained. They didn’t have to take it on trust. They could see it for themselves, every time they came.
The restaurant’s Google reviews say the same. A striking number of them mention cleanliness, often in the same breath as the food. For a restaurant, that is gold. In a market where diners are increasingly careful about hygiene, being seen as clean is one of the strongest reasons for a family to choose you over the place down the road.
There was a second benefit we had hoped for, and it has worked beautifully: theatre. People love watching skilled hands at work. The flames, the plating and the rhythm of a busy kitchen turn dinner into a small performance. Children stand and watch. Guests take photos and videos and share them. The kitchen has become one of the restaurant’s best advertisements, and it costs nothing to run.
It isn’t only our experience
Research points the same way. A study by researchers at Harvard Business School looked at what happens when cooks and diners can see each other. When both could see the other, customer satisfaction with the food rose by 17 per cent and service became 13 per cent faster. The researchers found that cooks who can see the people they are cooking for take more care and more pride in their work, and diners who can see the effort going into their meal value it more.
That matches what we see at Grin Table. Openness builds trust in both directions. Guests trust the kitchen because they can see it, and the kitchen team works with the knowledge that their craft is on show.
A conscious decision, not a trend
I want to be clear that an open kitchen is not right for every restaurant, and it is not something you add at the end. It works at Grin Table because it was decided early, in the design phase, with the people who would actually run the kitchen. Mr. Shaji’s input on how his team moves, where the hot and cold sections sit and what guests should and shouldn’t see was essential. Without that conversation, an open kitchen can just as easily expose chaos as it can show care.
It has worked so well that we are now building open kitchens into the restaurant projects we have coming up. Each one is shaped to its own menu and team, but the principle stays the same: let guests see the care that goes into their food.
What comes next
The open kitchen is one example of a larger truth: in a restaurant, every design decision is also a business decision. Over the next three parts of this series, I’ll look at the rest of that picture.
- Planning the planKitchen flow, service routes and seating, and how the layout quietly decides whether a busy night runs smoothly.
- Light, sound, material and climateWhat makes a full restaurant comfortable rather than exhausting, especially in Kerala’s heat and humidity.
- A concept that lastsTurning a brand into a space, keeping running costs in check, and what to settle with your architect before construction begins.
If you’re planning a restaurant, or rethinking one you already run, I hope this series helps you see your space the way your guests do. They notice far more than we think.
Ar. Mohammed Fazil
Principal Architect, Cognition Design Studio