Grin Table
- Type
- Restaurant interiors
- Location
- Perinthalmanna, Malappuram
- Completed
- 2025
- Built-up area
- 25,000 sq ft
- Plot
- 65 cents
Shortlisted, Vanitha Veedu Awards 2026, Commercial Interiors
Perinthalmanna has become one of Malabar’s food destinations. Grin Table was designed to match that appetite: a 25,000 sq ft restaurant where dining is an occasion.
The design language plays raw against refined. Exposed brick and red-brick accents meet smooth plaster arches and fluted timber; the reception desk stands against a wall of terracotta breeze blocks, and custom mesh light fittings hang beneath open ductwork above patterned floors.
Seating is deliberately varied, from intimate corners for two to large clusters for family gatherings, with a mix of chairs and booths that gives each zone its own character. The open kitchen sits in full view, turning the cooking itself into part of the evening.
Around the main hall, the plan holds a reception and waiting lounge, a juice and kunafa counter, two private dining rooms and a feeding room for families with infants. Behind the open counter, a large working kitchen runs the full width of the building, with its own plate-wash, stores and office.
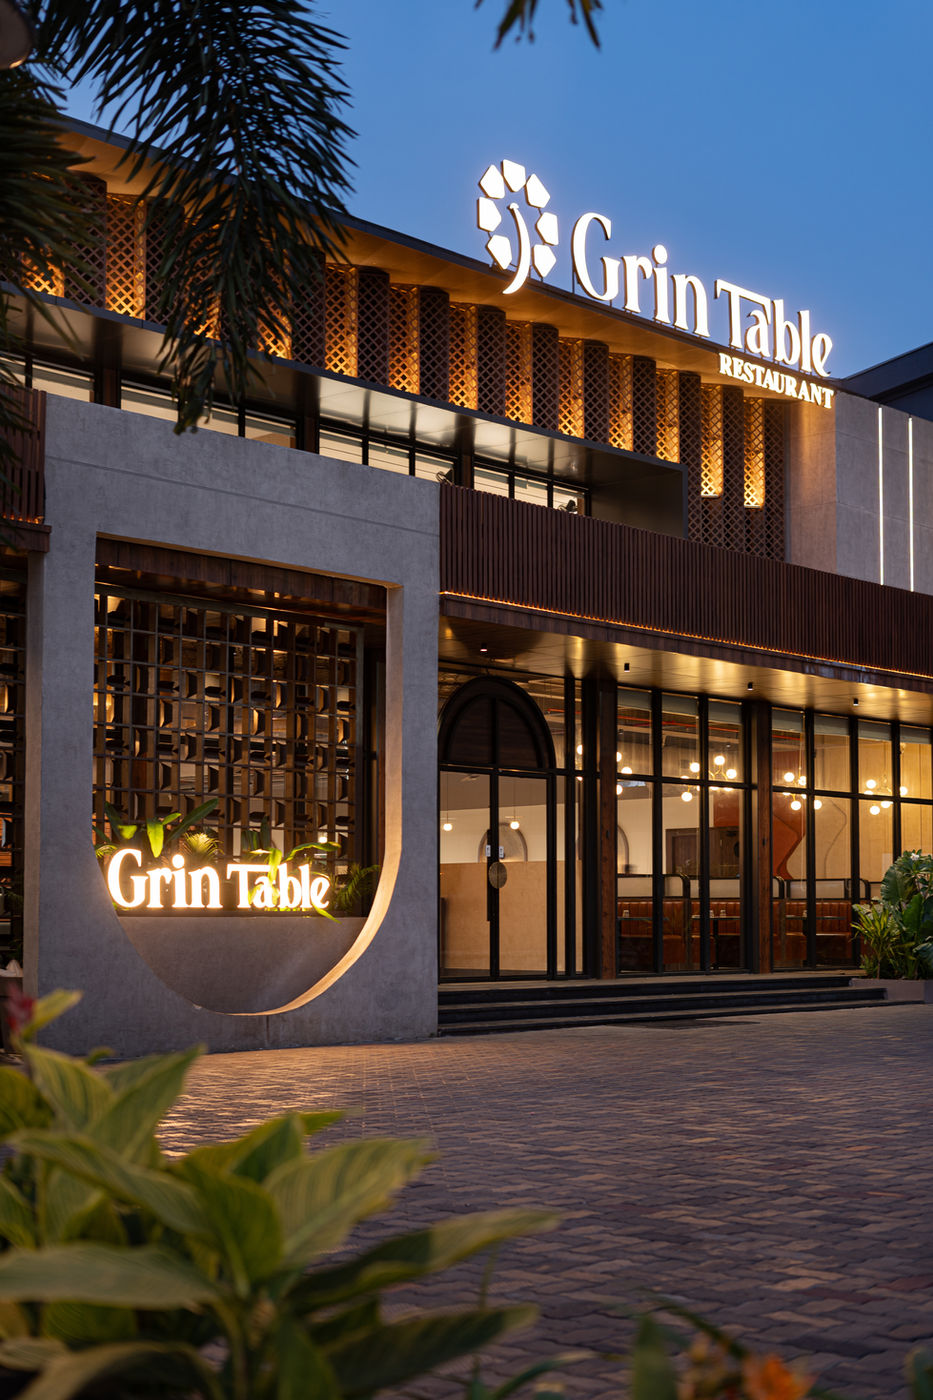
Light carries the mood through the day. Daylight keeps the hall bright and easy at lunch; after dark, warm pendants take over and the façade glows, making the building a landmark on the road.
Drawings