Manahil
- Type
- Residence
- Location
- Perinthalmanna, Malappuram
- Completed
- 2024
- Area
- 4,500 sq ft
- Interiors
- Desart Interiors
- Photography
- Turtle Arts Photography
Featured on Volume Zero’s Hot 100 of 2025, Volume Zero, Onmanorama and Manorama Online, 2024–25
A home for a doctor couple and their two children that is open where the family gathers and private where it rests.
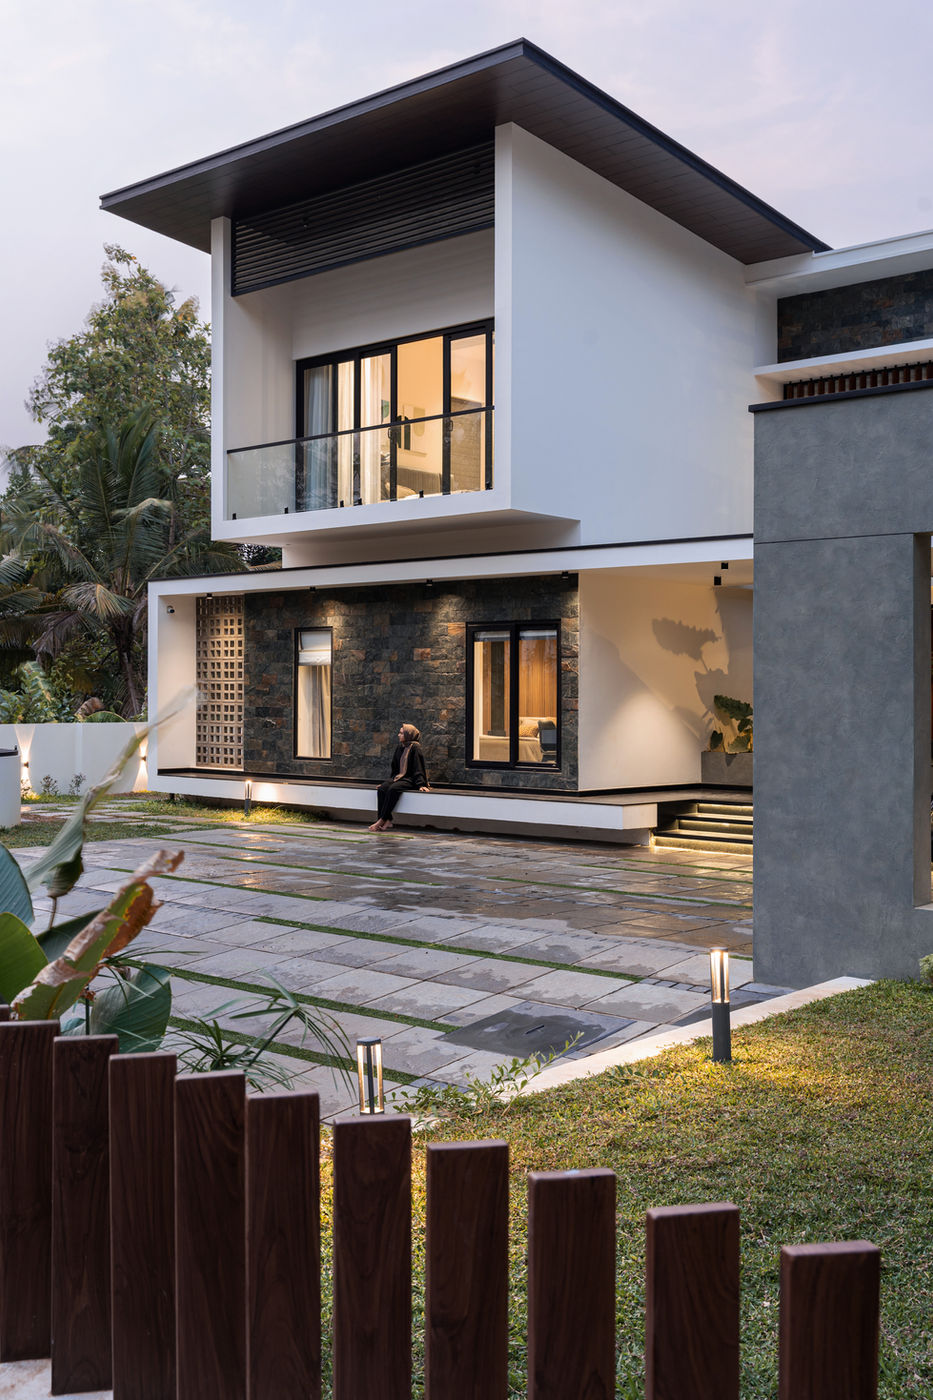
From the street, Manahil reads as a calm composition of stone cladding, large openings and a deep first-floor balcony. Inside, a double-height hall and a second double-height family and dining space give the ground floor its volume, with the staircase rising between them. The semi-open kitchen, a guest bedroom, a prayer room and the master suite, with its walk-in wardrobe and private deck, complete the lower level.
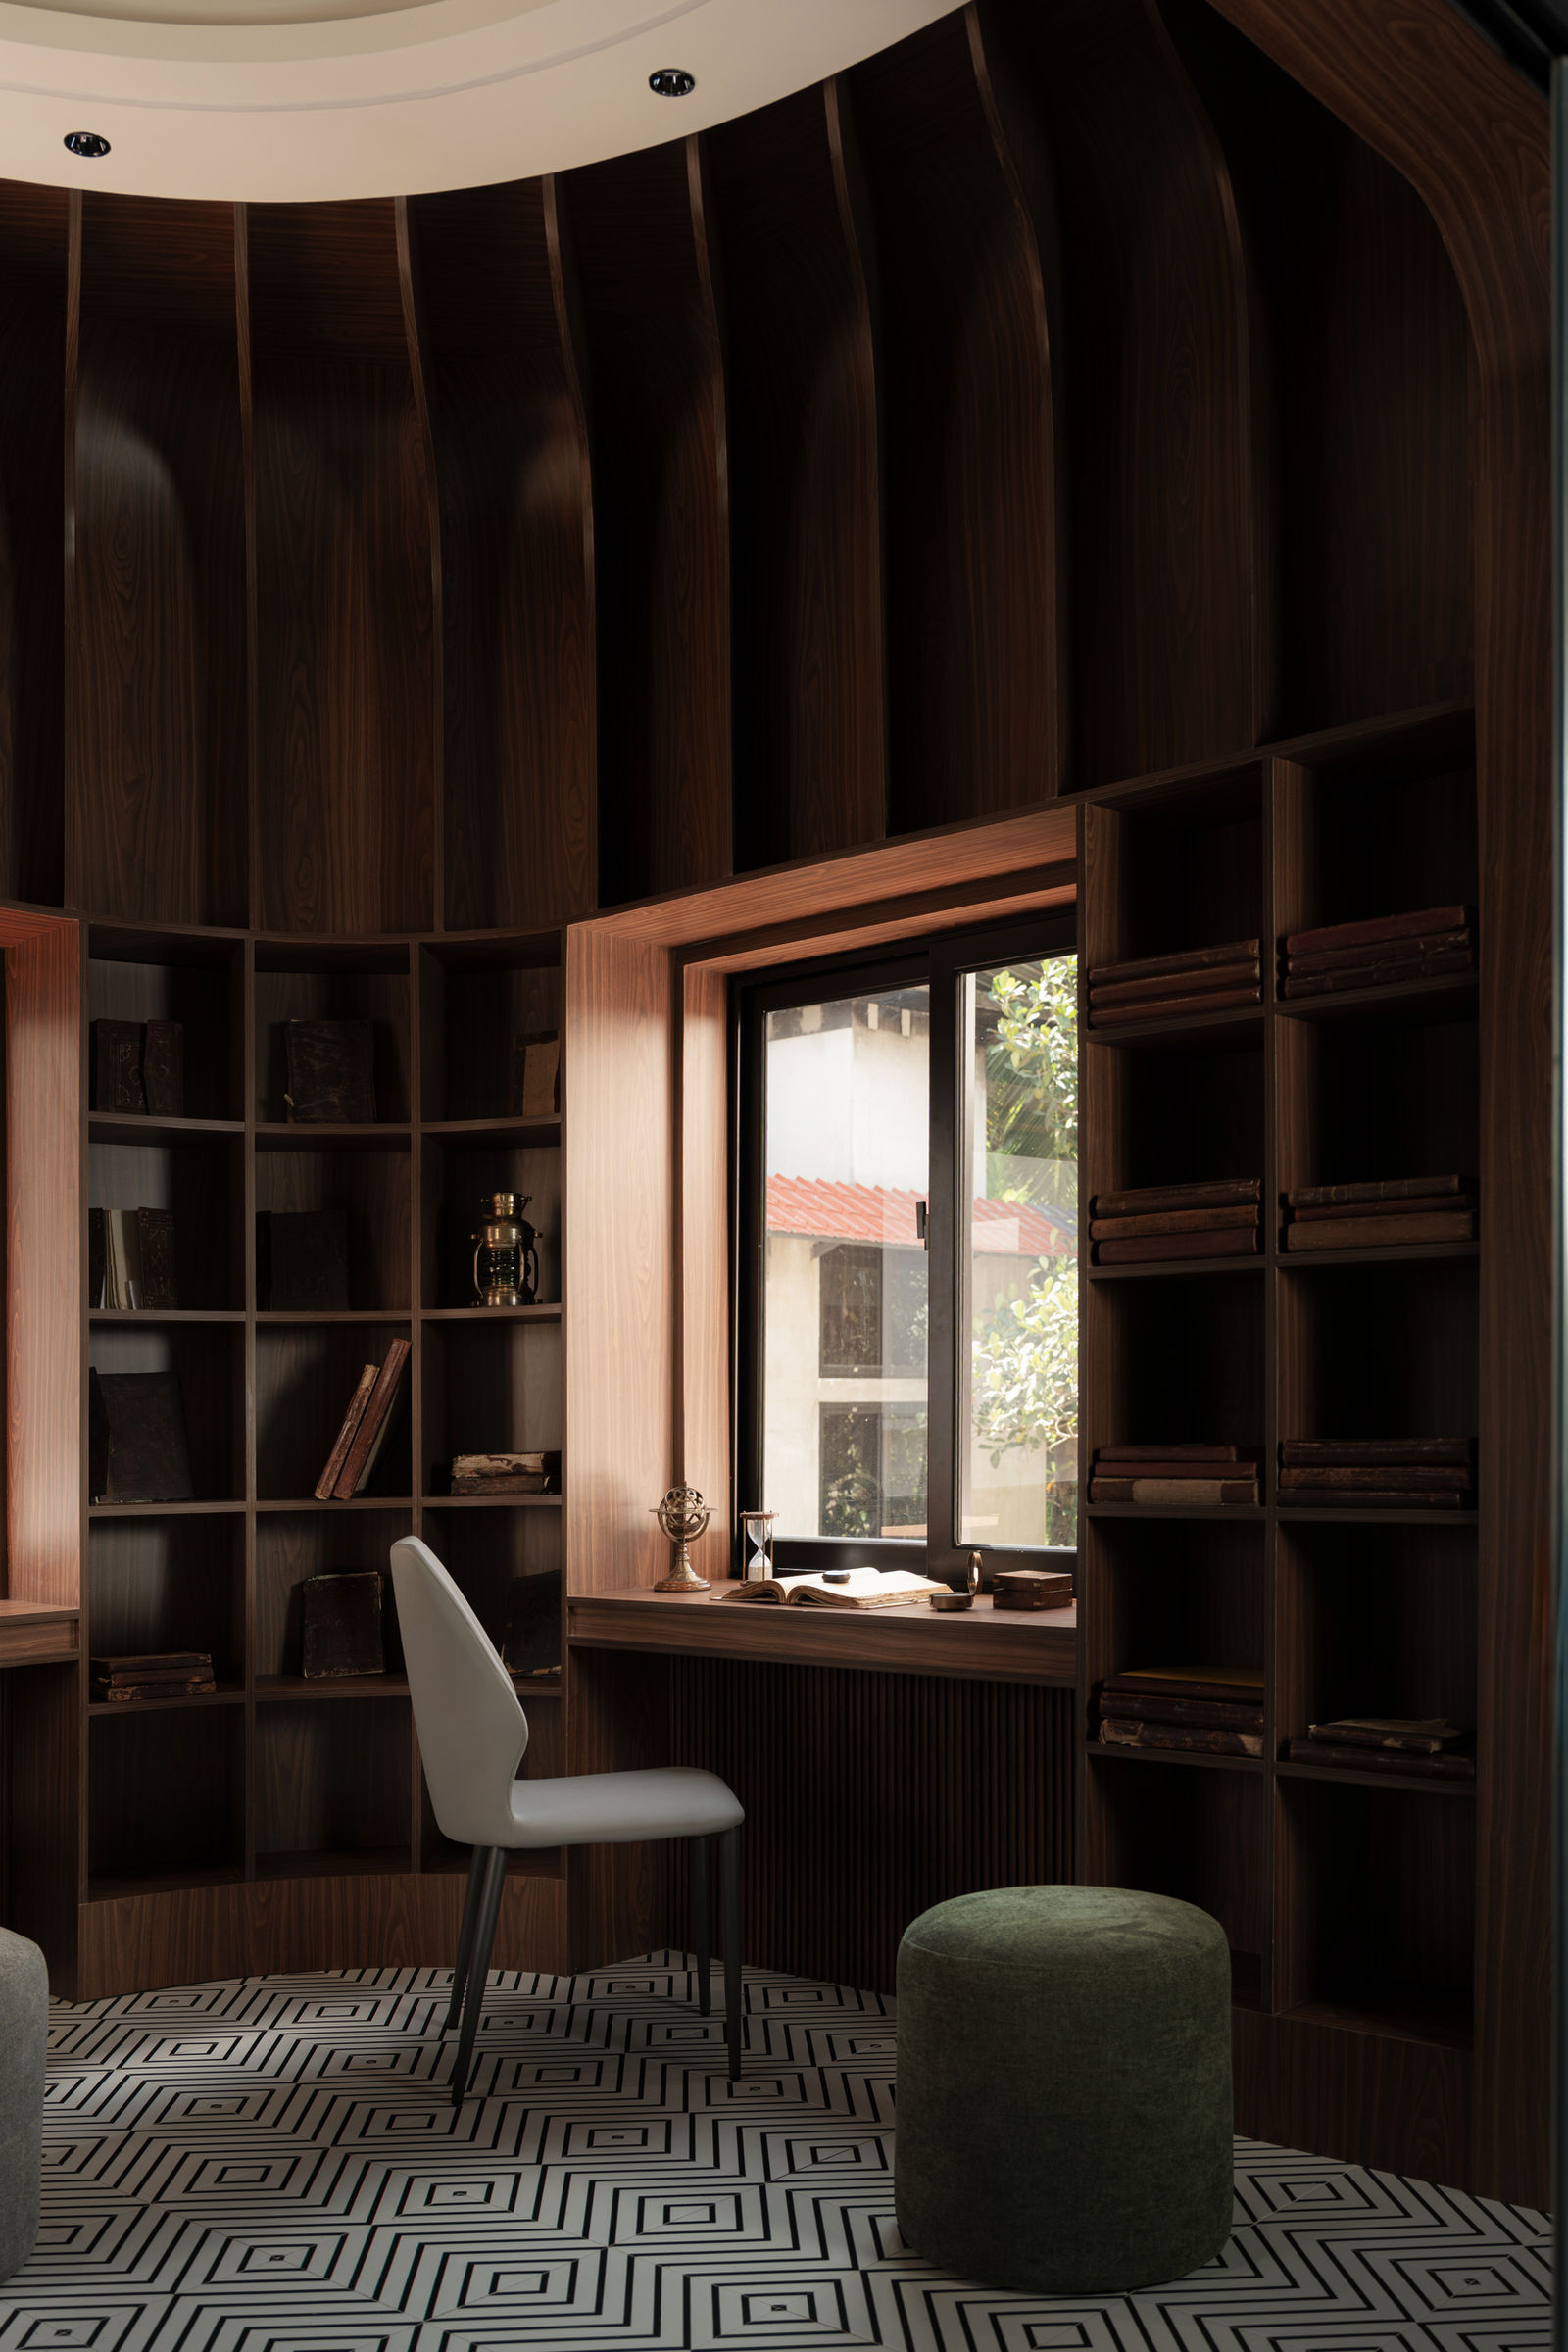
Upstairs, three bedrooms and a study are reached by a bridge that crosses the living area beneath a linear skylight, pulling daylight deep into the house. The palette stays restrained, with grey, white and warm timber throughout, while tropical planting and stone paving carry the house out into its garden.
Film